In
PRX-300 Automated DC Proximity Probe Tester
☰
filters
PRX-300 Automated DC Proximity Probe Tester
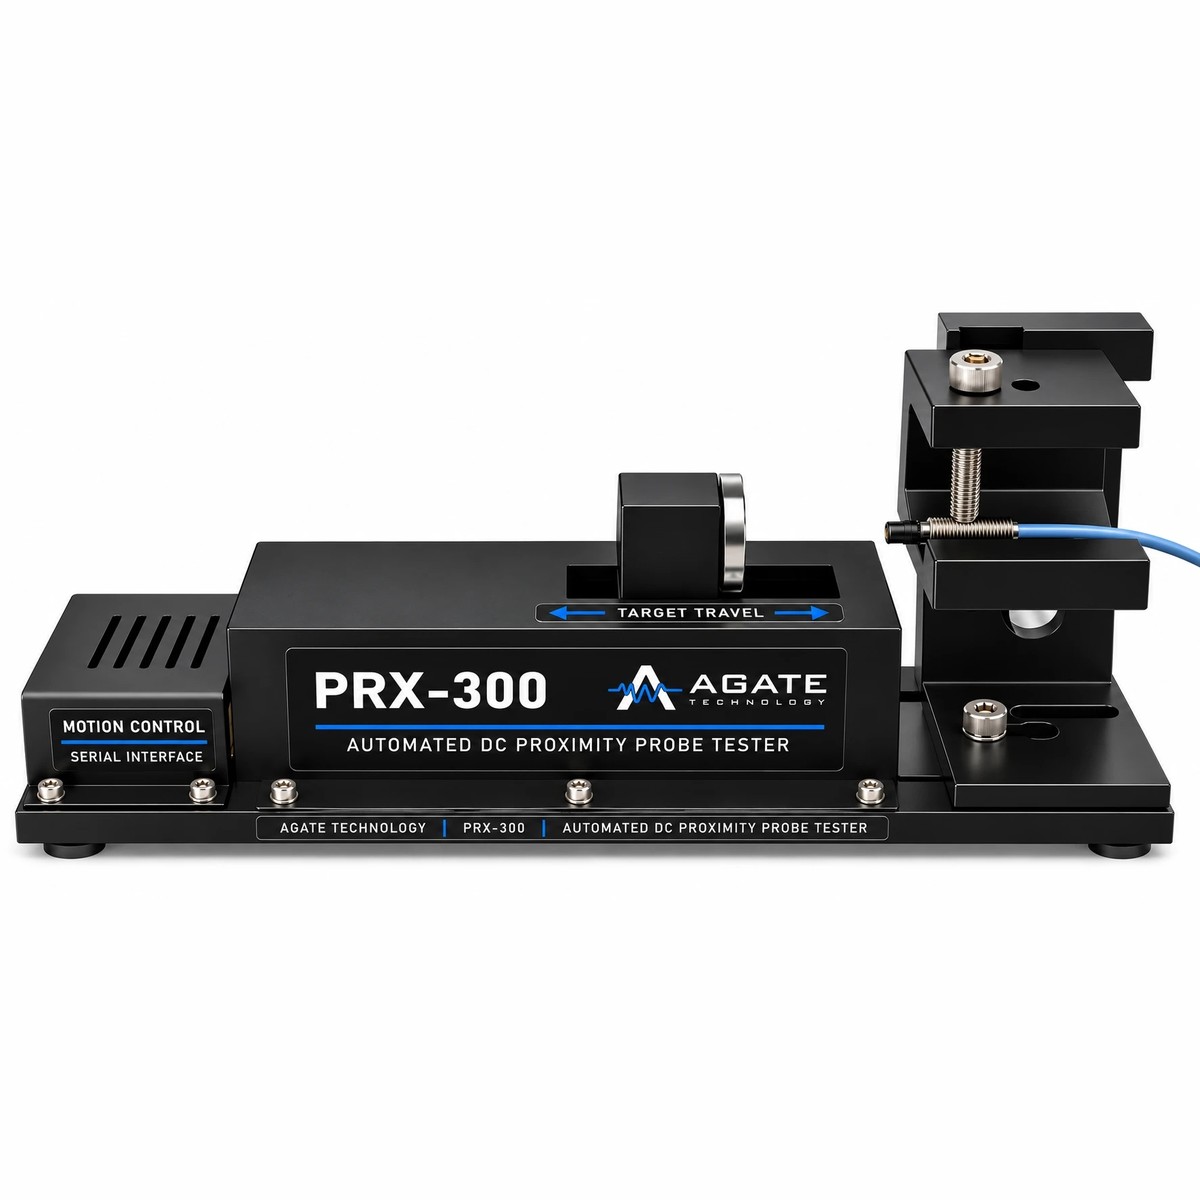
The PRX-300 checks a proximity transducer system across its whole linear range, automatically. The probe is clamped in a fixed holder and a motorised AISI 4140 target steps away from it in 10 mil increments. At every point the AT-2040 reads the driver’s DC output, and at the end it reports the incremental scale factor (ISF) of every segment, the deviation from straight line (DSL) and a PASS / FAIL verdict against API 670 limits – with a PDF test report for the calibration record. The PRX-300 runs on the AT-2040 touchscreen vibration calibrator.Features:
- Fully automated test: the target finds the probe and settles at the -1 V reference gap, then runs 10 measuring points (0–90 mil in 10 mil steps).
- API 670 computation basis: ISF (mV/mil) for every 10 mil segment, 0–10 through 80–90 mil. Every segment is judged on its own – an average cannot hide a bad one.
- Average scale factor: least-squares slope over 10–90 mil, reported and judged against the same tolerance.
- Deviation from straight line (DSL): worst point deviation from a line of nominal slope placed by the minimax rule, in mil, over 10–90 mil.
- Acceptance presets: 1–5 m systems: ISF ±5 %, DSL ±1 mil. 9 m systems: ISF ±6.5 %, DSL ±1.5 mil. Nominal ISF (default 200 mV/mil) and limits adjustable; last settings remembered.
- PASS / FAIL verdict: with the failing criterion and segment named.
- No external DMM or PC: the AT-2040 DC input reads the driver output directly.
- PDF report for every test: verdict, test information, criteria, results, plots, point table and signature line. Export PDF or raw CSV to a USB drive.
Measurement:
- Measured quantity: proximity driver DC output vs. probe gap;
- Test range: 0 to 90 mil in ten 10 mil steps (10 points), starting at the -1 V reference gap;
- Reference gap: found automatically – the target finds the probe and settles at the -1 V point;
- Per-point sequence: each point is read only after the target has fully settled, and averaged;
- Voltage input: AT-2040 DC input reading the driver output directly – no external DMM or PC;
- Probe reach: long target travel, so short probes set far back in the holder are still found.
Motion and protection:
- Homing: the target homes before every test, so a carriage moved by hand during probe set-up cannot affect the result;
- Travel protection: travel limits are enforced in the motion controller, so the target cannot be driven past the end of its stroke;
- Screw slip check: after every test the target returns to its home reference and the controller checks that it arrives where it should. Any slip of more than 0.5 mil during the test fails the result.
Measured repeatability (Agate data, see note 2):
- Segment ISF, same set-up: ±1.2 mV/mil (±0.6 %) at 95 %, worst segment;
- Segment ISF, probe re-seated: ±1.5 mV/mil (±0.75 %) at 95 %, worst segment;
- Average ISF: ±0.35 mV/mil (±0.17 %) at 95 %;
- Point repeatability: 0.01–0.04 mil (1 sigma) per gap point;
- Screw slip, return to home: 0.0001–0.0004 mm on every run.
Results and records:
- On screen: PASS / FAIL banner with Max ISF, Average ISF and DSL tiles; output-vs-gap plot, DSL chart and per-segment table;
- Test report: PDF for every test. Export PDF or raw CSV to a USB drive from the Reports screen;
- Calibration record: probe, driver and cable serial numbers, cable length and technician, entered before the run.
Specifications:
- Host: AT-2040 test system (touchscreen, DC input, report storage and export);
- Controller link / power: serial link to the AT-2040; 12 V via USB-C Power Delivery;
- Probe holder: adjustable V-block clamp for probe bodies from 5 mm to 19 mm (3/16 to 3/4 in) diameter, metric or imperial, threaded or smooth; height-adjustable to centre the probe on the target;
- Target: supplied with an AISI 4140 steel target, the API 670 reference material (0.99 in diameter, black oxide, 1/4-28 stud). Other target materials available on request: 4340 and 1018 / 1045 carbon steel, 410, 416 and 17-4 PH stainless, 304 / 316 stainless and Inconel 718, or a sample of your own shaft material;
- Size: 240 x 60 x 107 mm (9.4 x 2.4 x 4.2 in) on rubber feet;
- Weight: 900 g (2.0 lb), tester only.
Supplied with:
- PRX-300 tester;
- 12 V power supply;
- Steel target;
- Calibration certificate;
- Pelican 1400 case with custom foam.